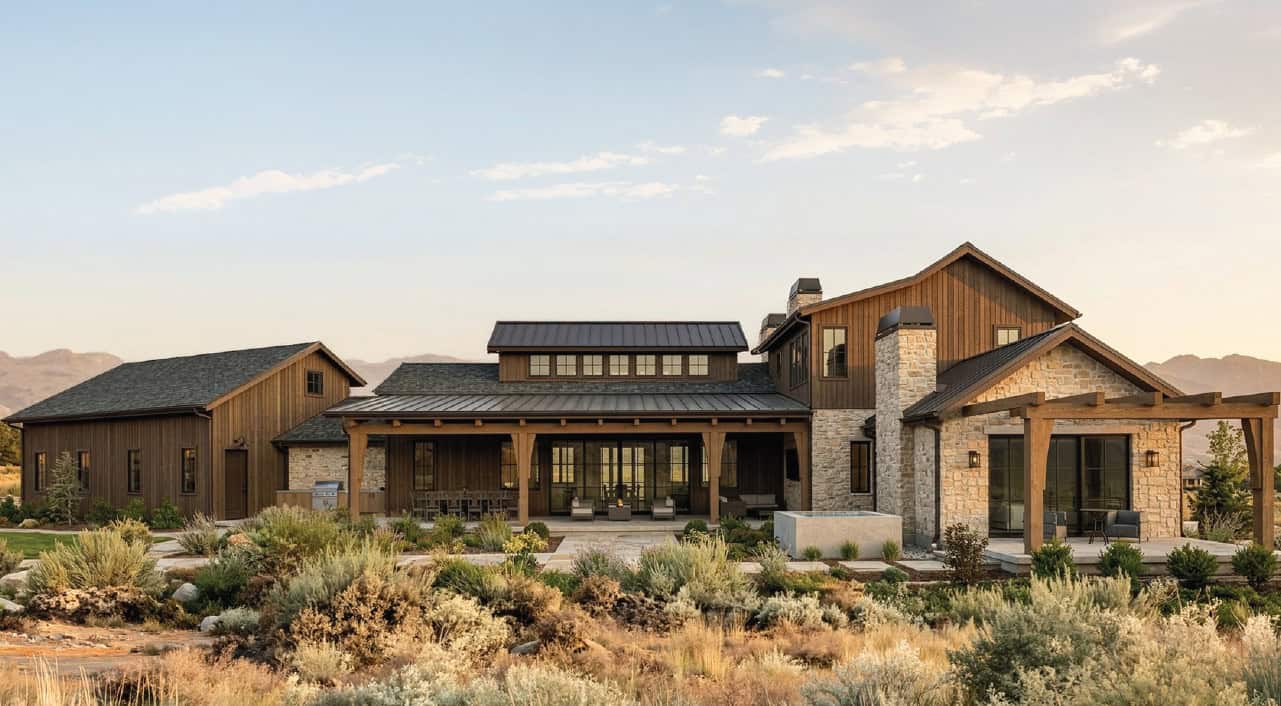
Sun Valley Spec Home - 5291 sq ft | 5 bedrooms | 6 baths | 1 half bath • Coming Soon
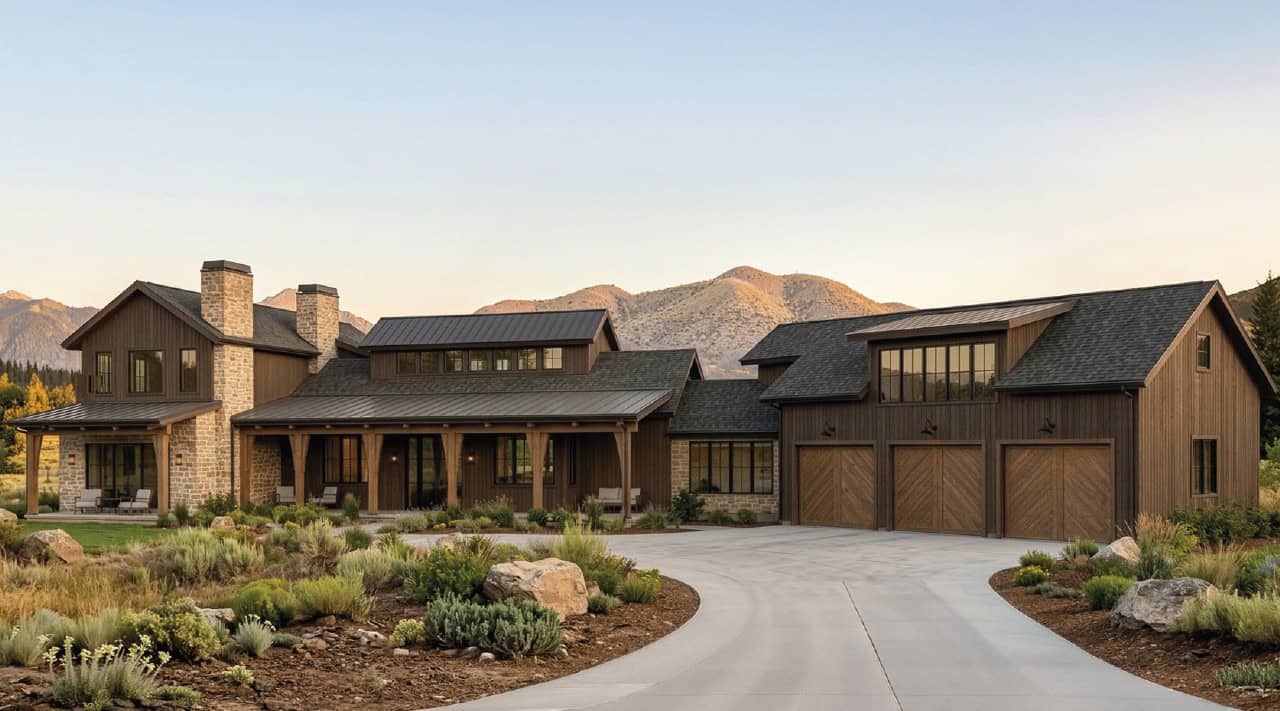
Discover The Merrick, a thoughtfully designed Sun Valley spec home that brings refined mountain-modern architecture to one of the Wood River Valley’s most desirable communities. Located on a 1.88-acre lot within The Valley Club in Hailey, Idaho, this 5,291-square-foot luxury residence combines striking architectural details with the warmth and comfort of mountain living.
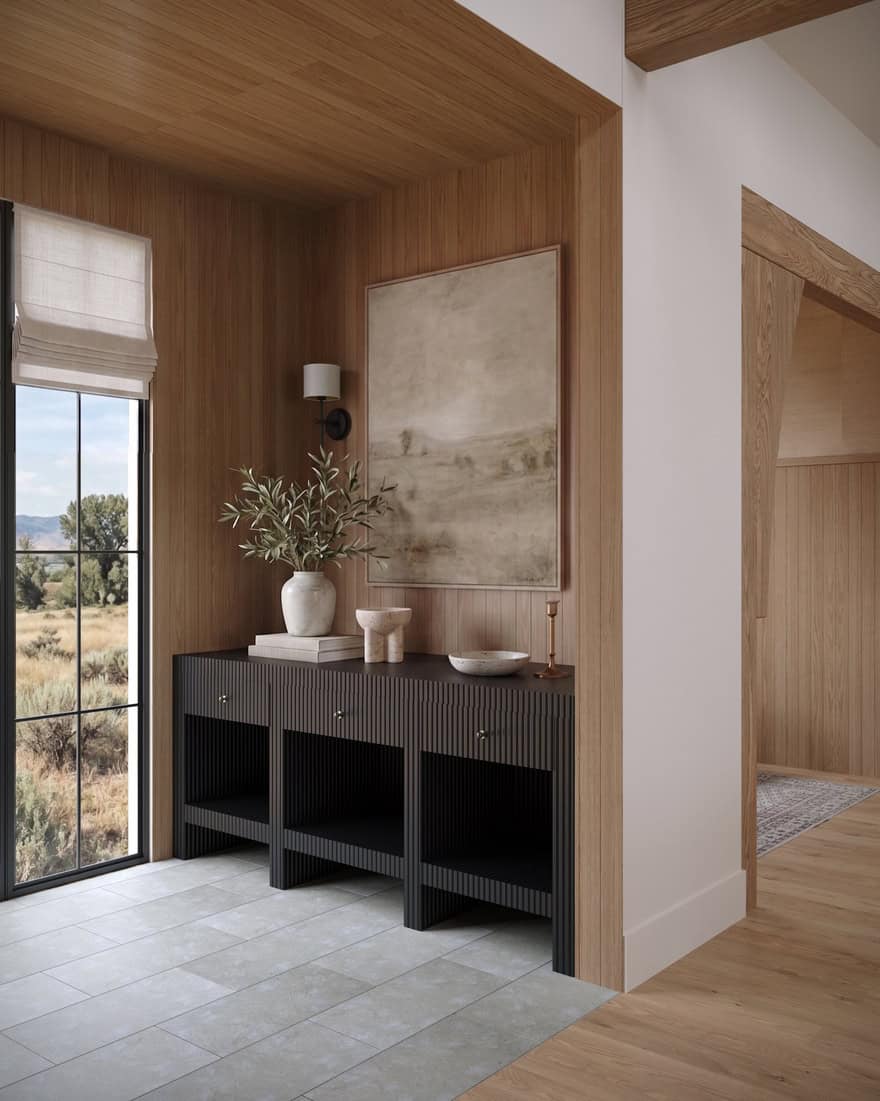
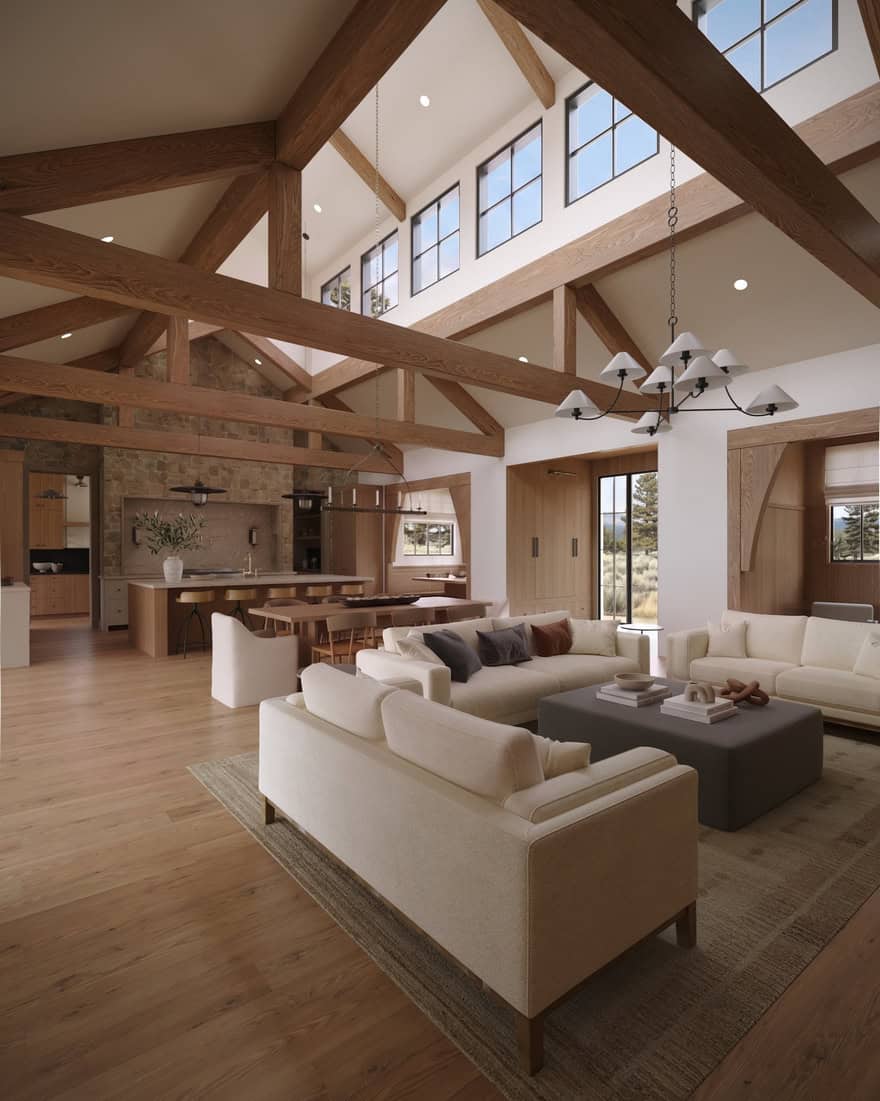
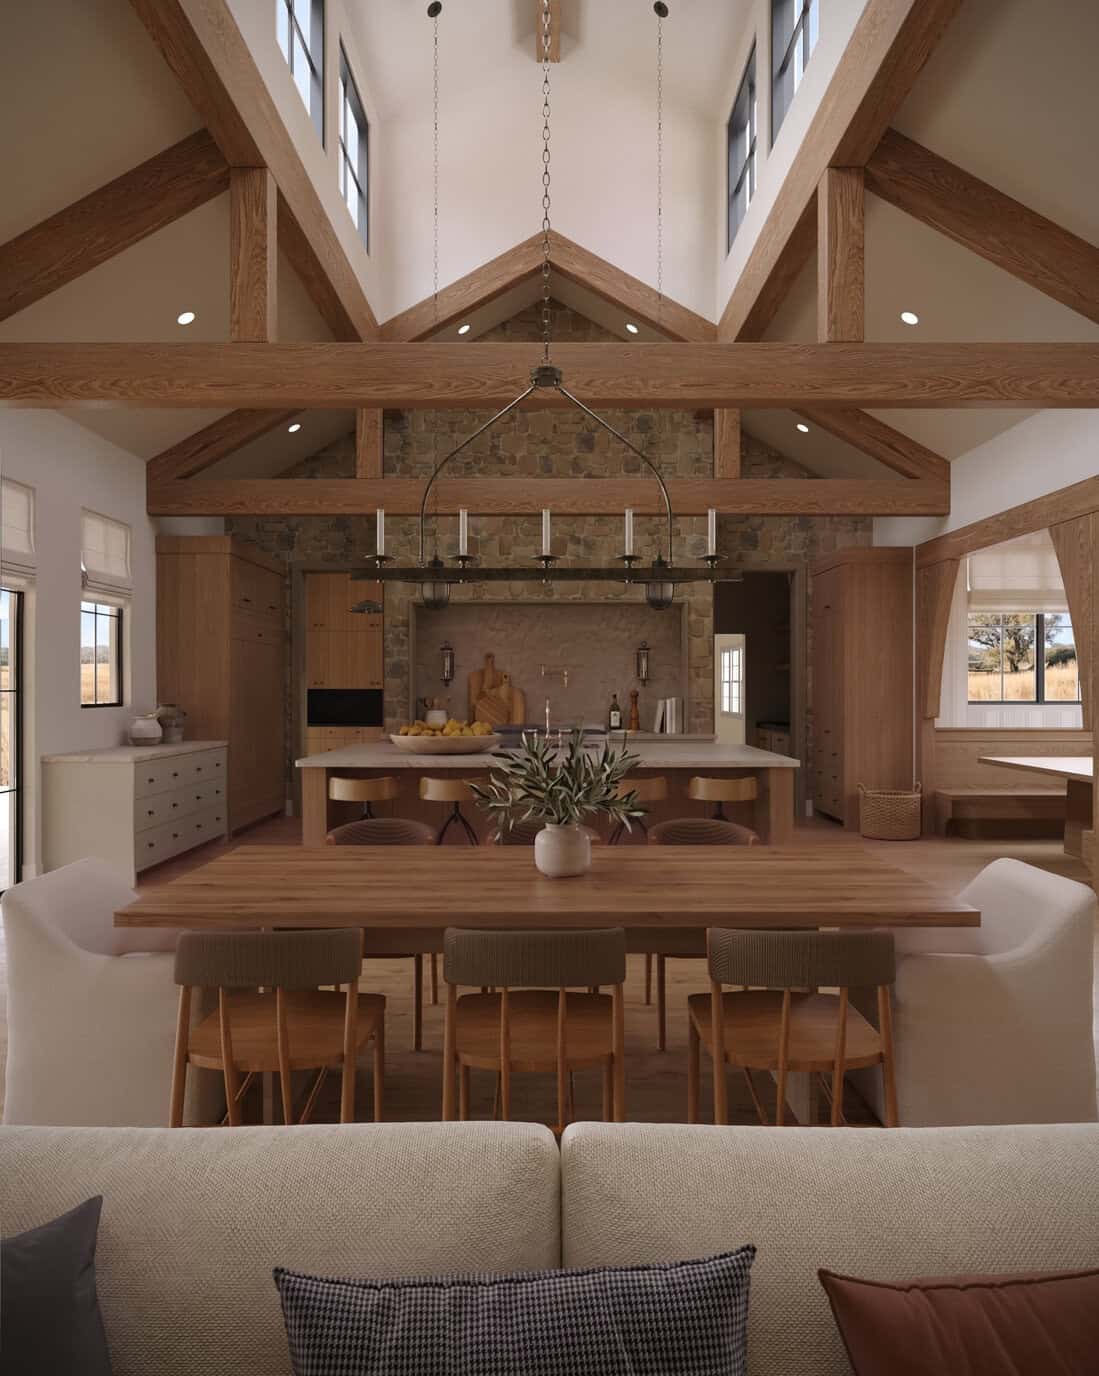
Designed by Tyler Wilson Architecture, using natural stone, dark-stained wood siding, and timber-framed porches that complement the surrounding landscape, while expansive windows invite natural light indoors. Inside, vaulted ceilings, exposed timber trusses, custom white oak cabinetry, and natural finishes create an atmosphere that feels both sophisticated and welcoming.
With five bedrooms, generous gathering spaces, private suites, and thoughtfully designed outdoor living areas, The Merrick offers an exceptional balance of everyday comfort and elevated entertaining.
Experience a new perspective on luxury living in Sun Valley and the Wood River Valley. Schedule a consultation with Meg & Co. to learn more about this distinctive residence.
Property and Features
PROPERTY INFO
-
5,291 Sq Ft
-
5 Bedrooms
-
6 Full Baths / 1 Half Bath
-
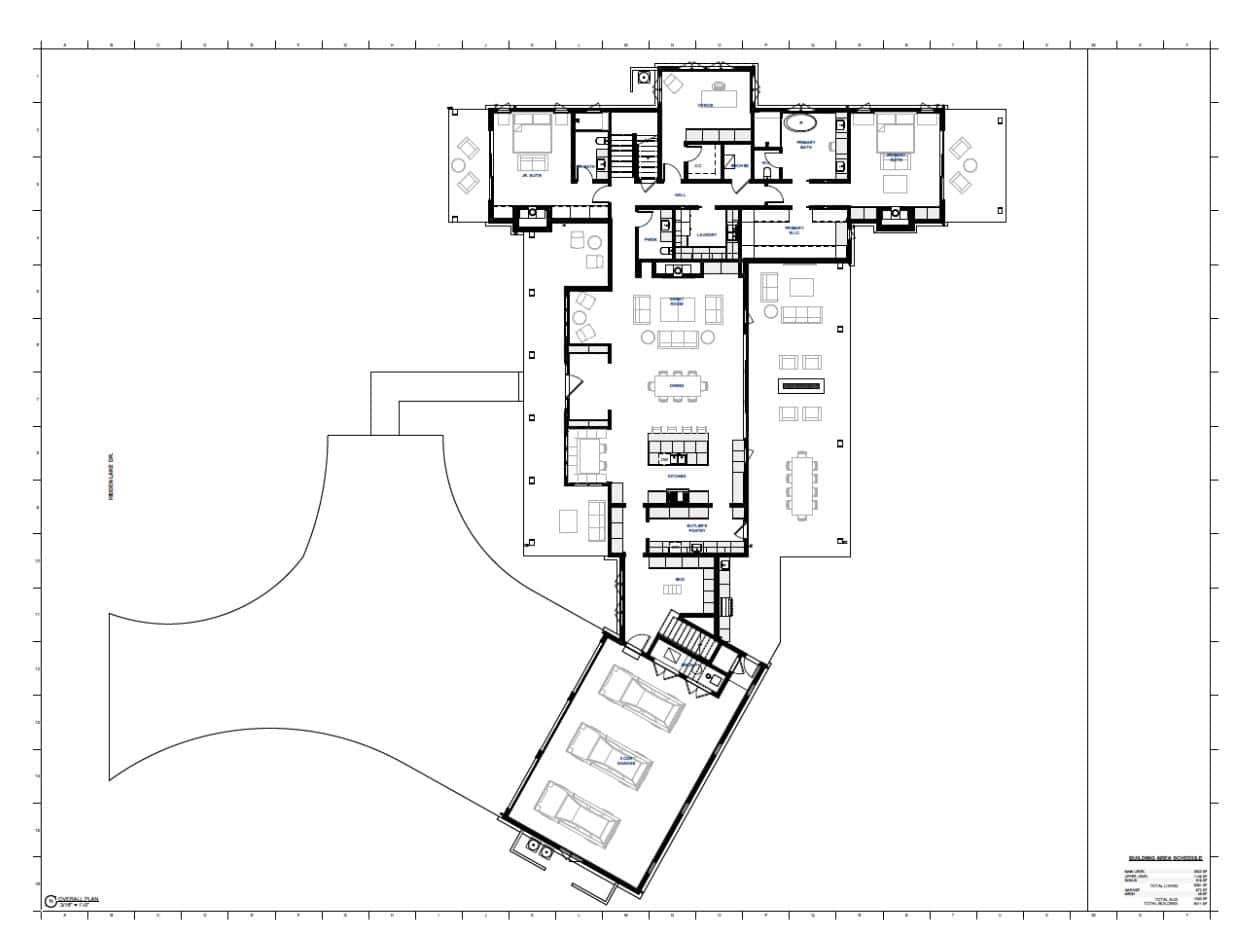
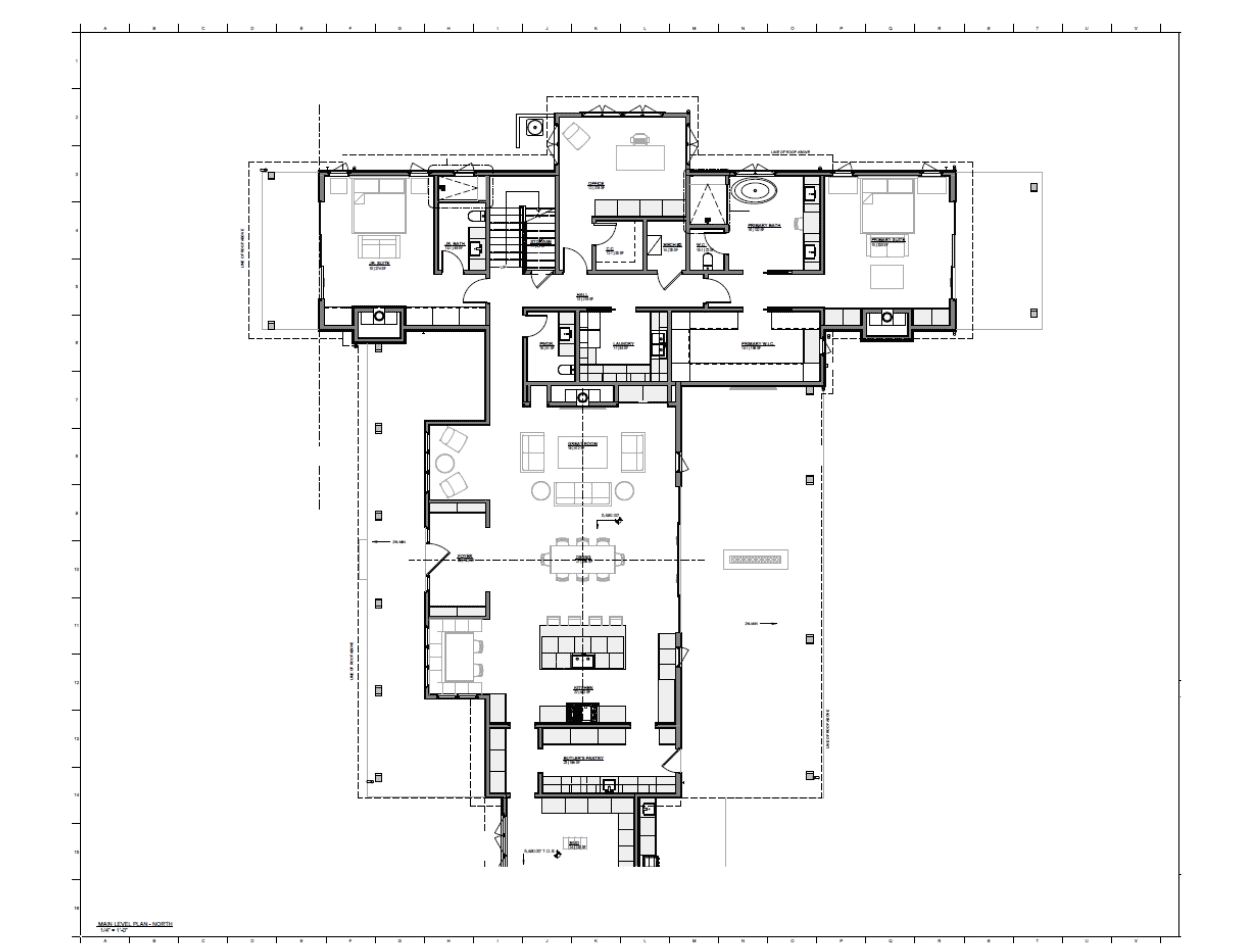
Main Level: Primary Suite, Junior Suite & Office
-
Upper Level: 3 Bedrooms with Private Baths & Den
-
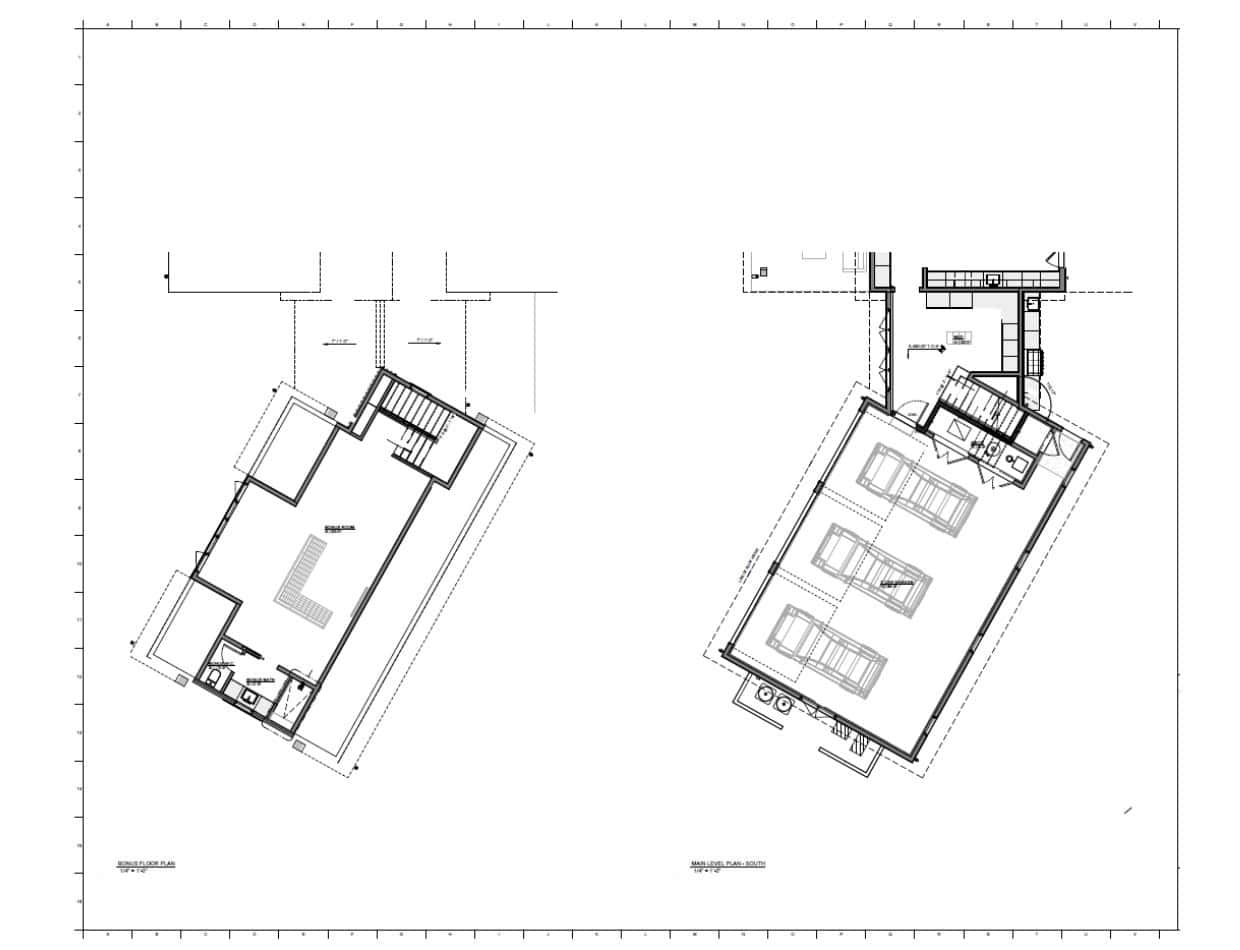
3 Car Garage with Bonus Room & Full Bath Above
-
1.88-Acre Lot in The Valley Club, Hailey
FEATURES
-
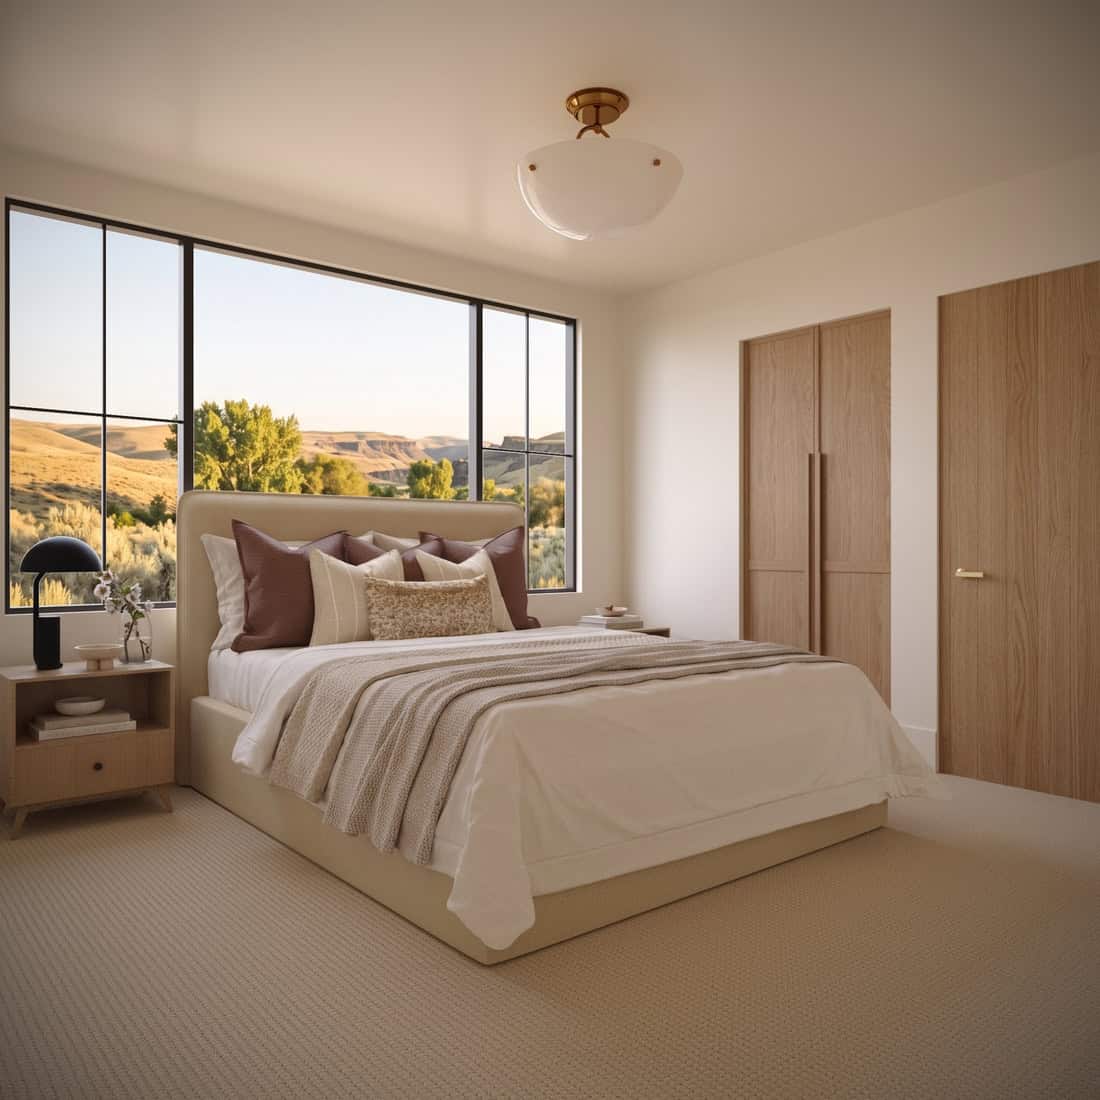
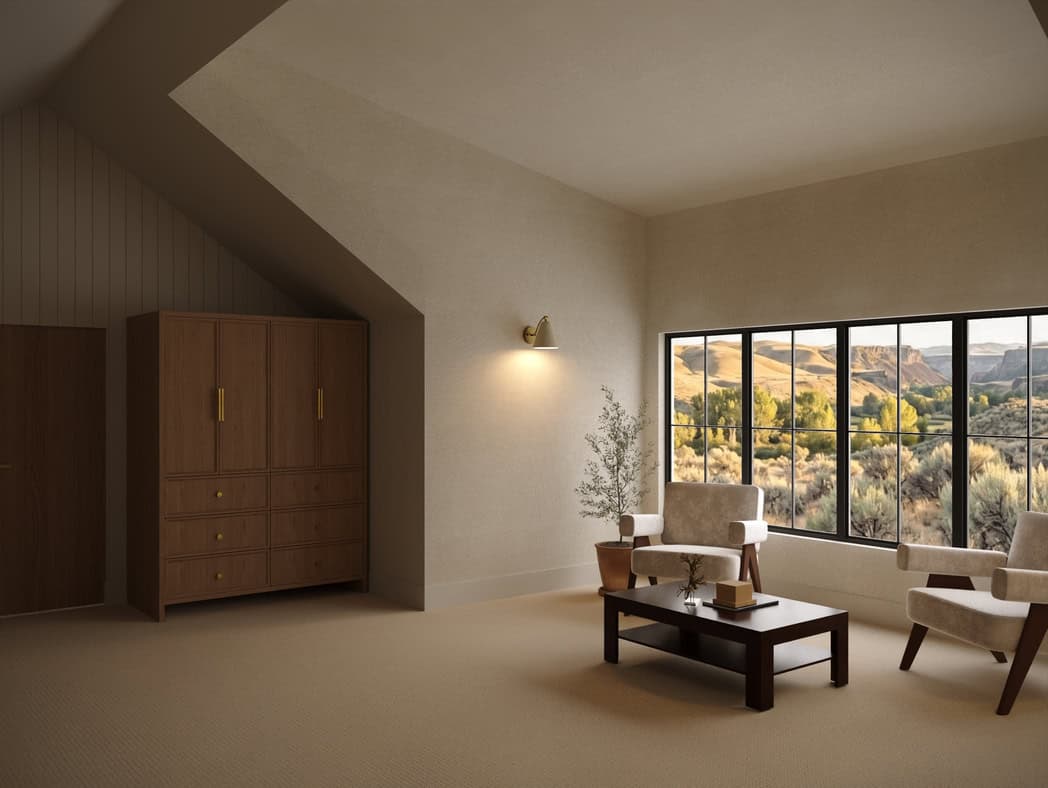
Flooring: White Oak, Natural Stone Tile, Carpet in Upstairs Bedrooms
-
Great Room: Vaulted Ceiling with Exposed Timber Trusses & Clerestory Windows
-
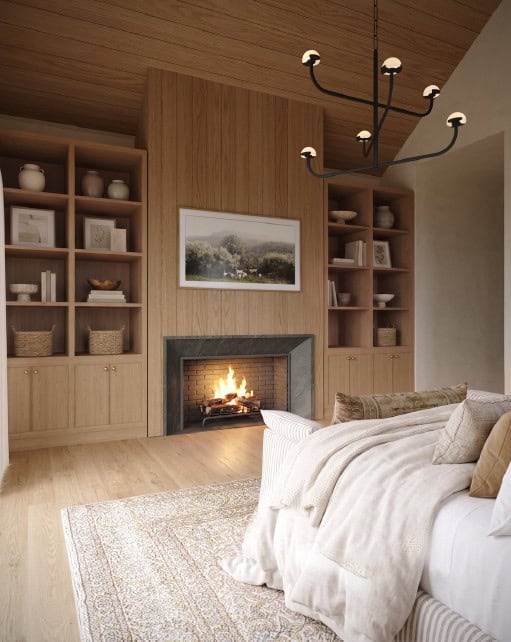
3 Indoor Fireplaces: Great Room, Primary Suite & Junior Suite
-
Kitchen: Oversized Island with Farmhouse Sink, Stone Range Wall & Butler's Pantry
-
Custom White Oak Cabinetry & Built-ins Throughout
-
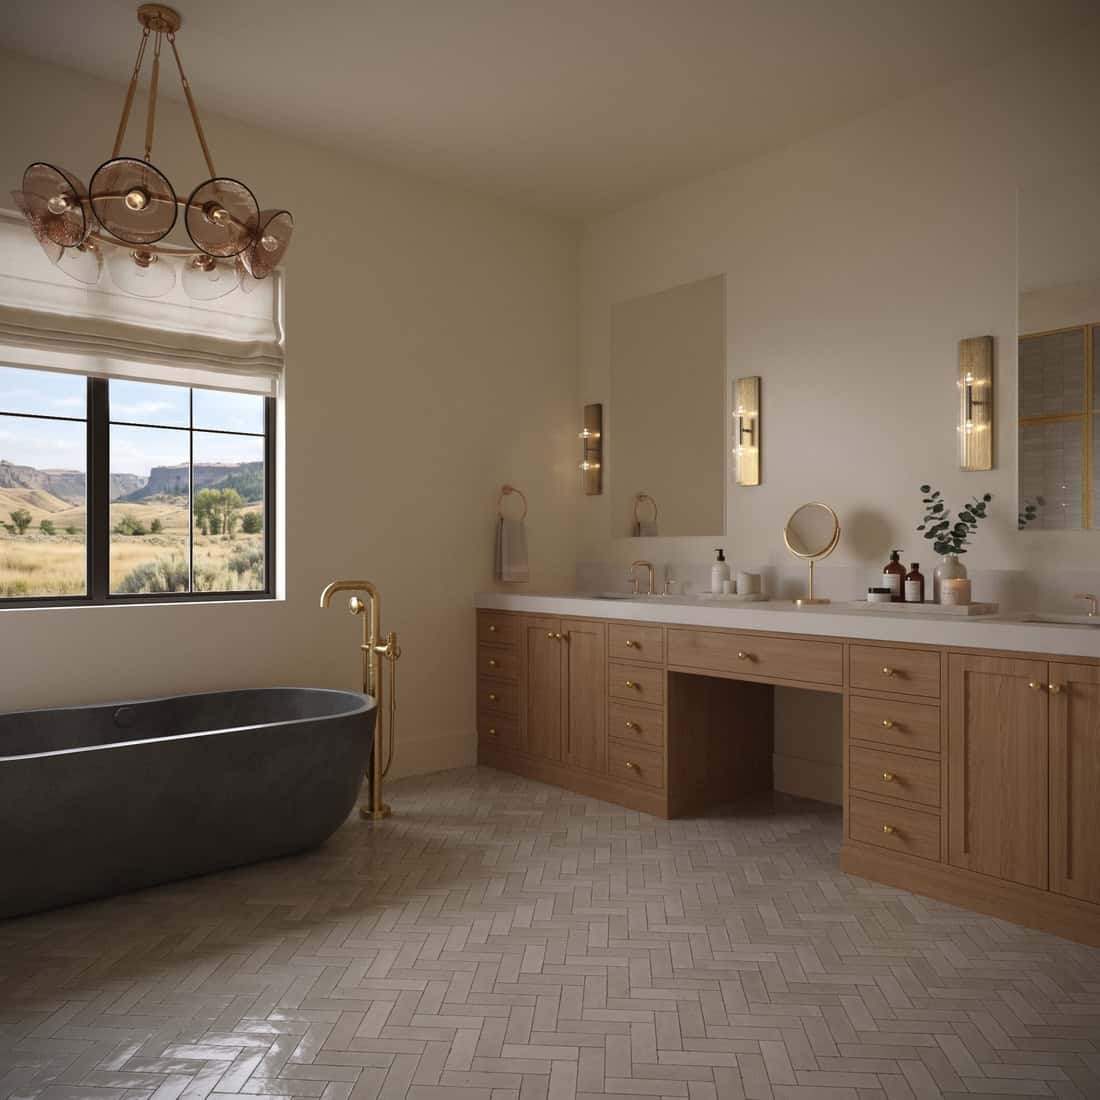
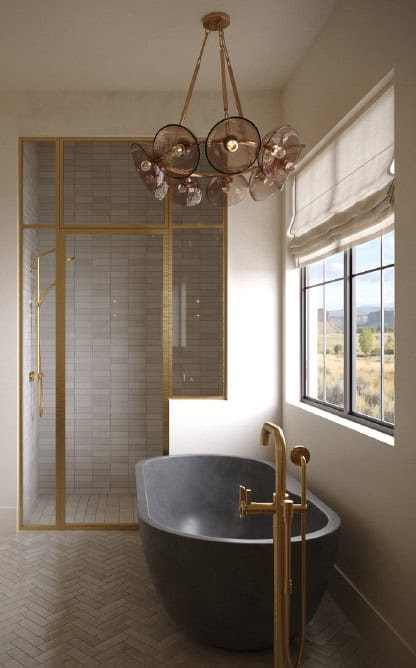
Handcrafted Tile, Brass & Blackened Iron Fixtures
-
Exterior: Natural Stone, Dark Stained Wood Siding, Standing Seam Metal Roof & Timber-Framed Porches
FLOOR PLAN