
The Merrick
Custom Home Build in Hailey, ID
5291 sq ft | 5 bedrooms | 6 baths | 1 half bath • Coming Soon
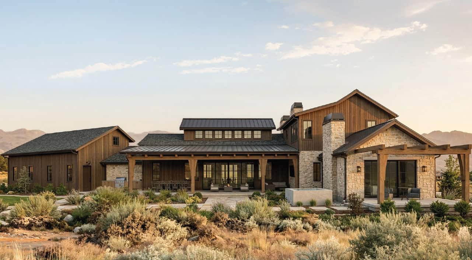
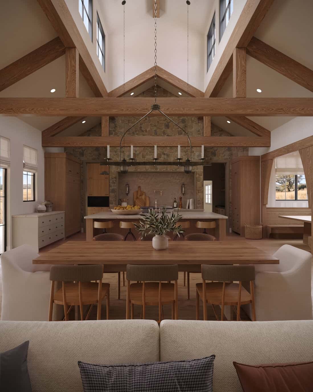
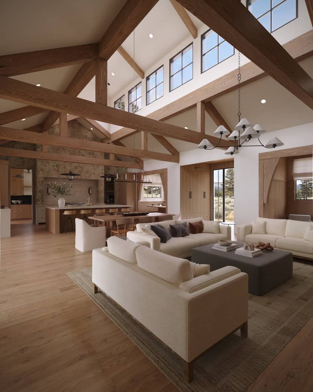
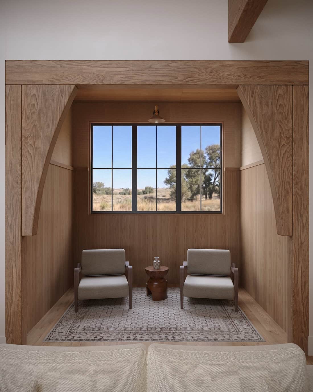
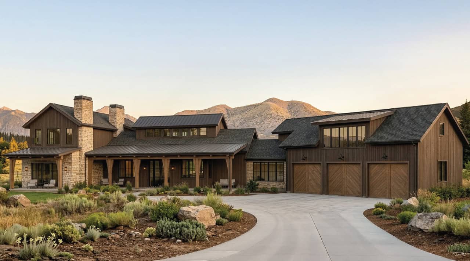
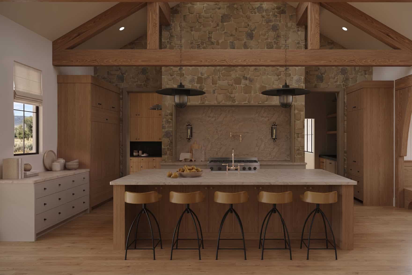
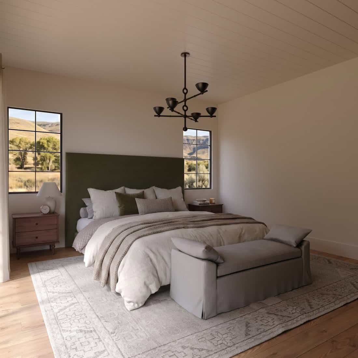
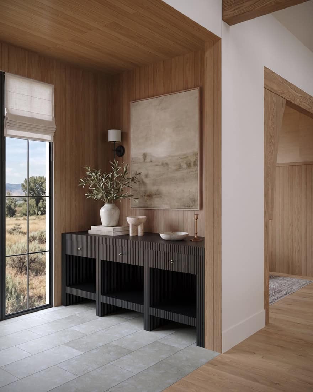
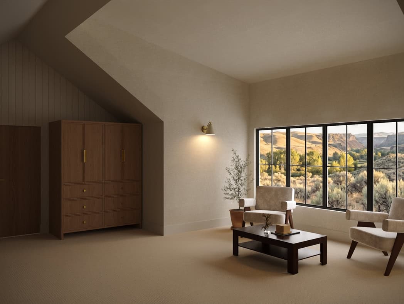
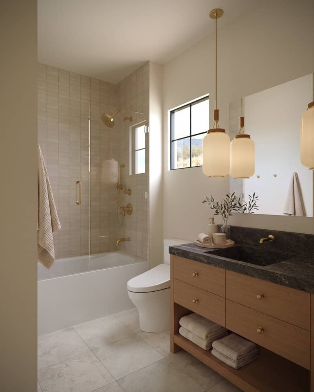
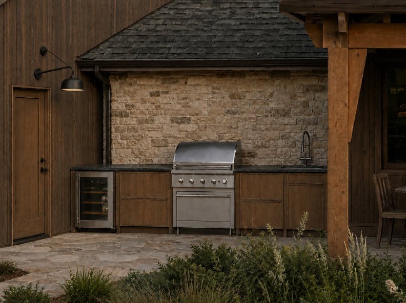
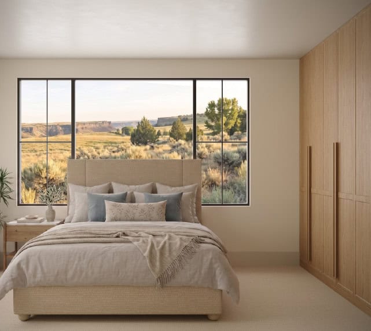
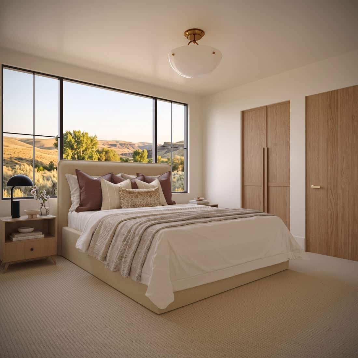
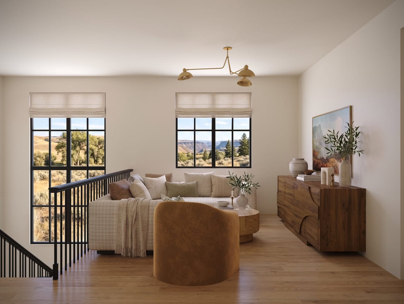
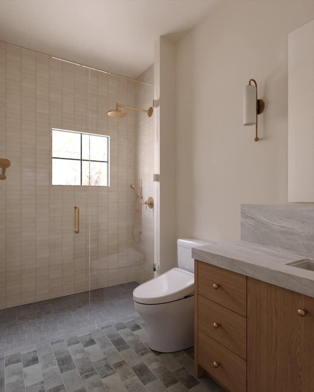
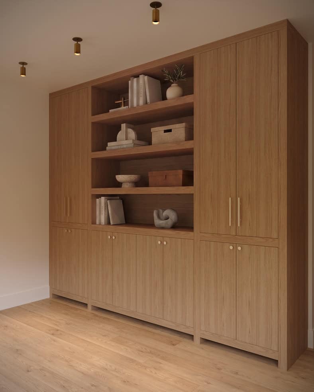
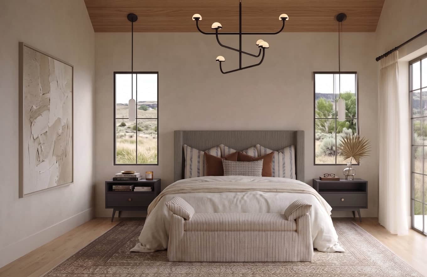
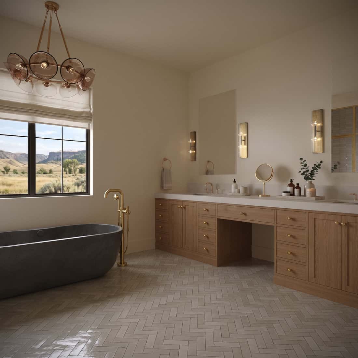
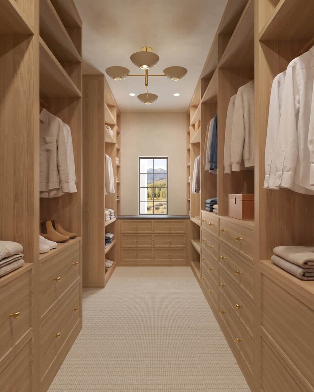
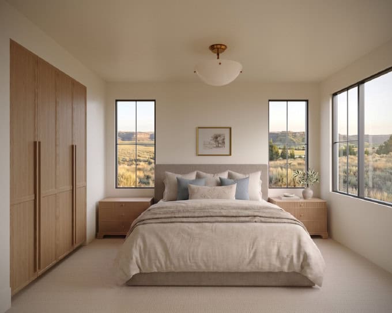
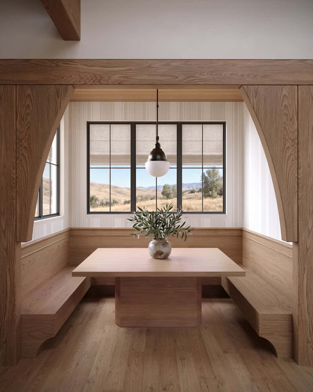
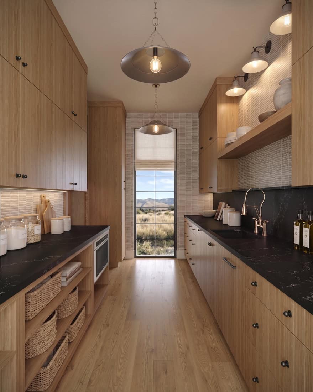
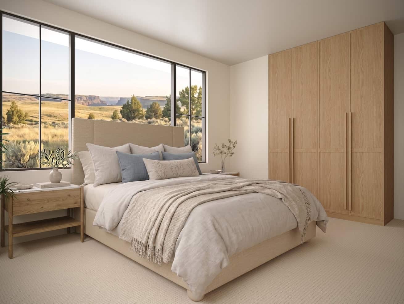
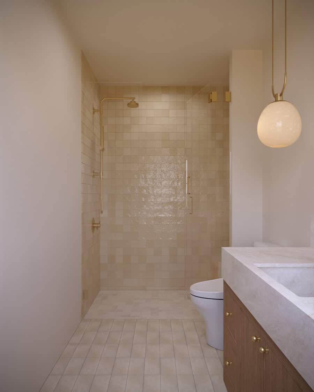
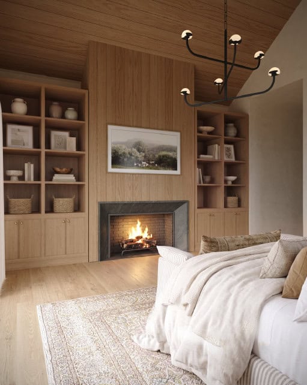
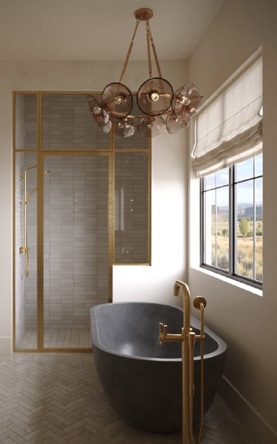
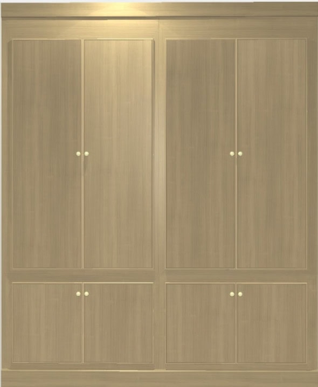
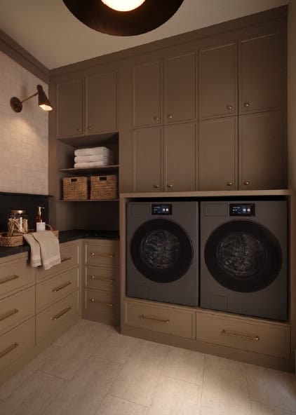
The Merrick demonstrates a different side of Meg & Co.'s design range, embracing the mountain modern style that has become a signature look of the Wood River Valley. Set on a 1.88-acre lot in the Valley Club, Hailey's private golf course community, the home pairs natural stone and dark-stained wood siding with a bold standing-seam metal roofline and deep, timber-framed porches that wrap the exterior to take in the surrounding views. Inside, warm white oak carries through wide-plank flooring, tongue-and-groove paneling, and custom cabinetry, while a great room anchored by a stone fireplace opens through walls of glass to a covered patio. The primary suite occupies its own wing on the main level alongside a junior suite and a private office, while three additional bedrooms, each with a private bath, sit upstairs along with a versatile den. Above the three-car garage, a separate bonus room with its own bath adds even more room to spread out. Brass and blackened iron lighting, natural stone tile, and warm, textural finishes carry through the home's 5,291 square feet. Design is underway on this Wood River Valley home.

Book A Consultation
Let's get to know each other. Contact us through our client inquiry form! We'd love to talk with you about your custom home project and get to know you better.
During an initial consultation, we will discuss the priorities you have for your home, your planned investment, and your personal style.
Book Now